

Retaining walls and grading for sloped lots
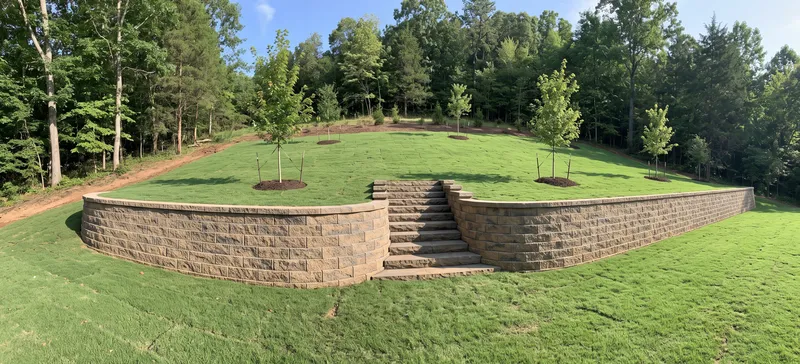
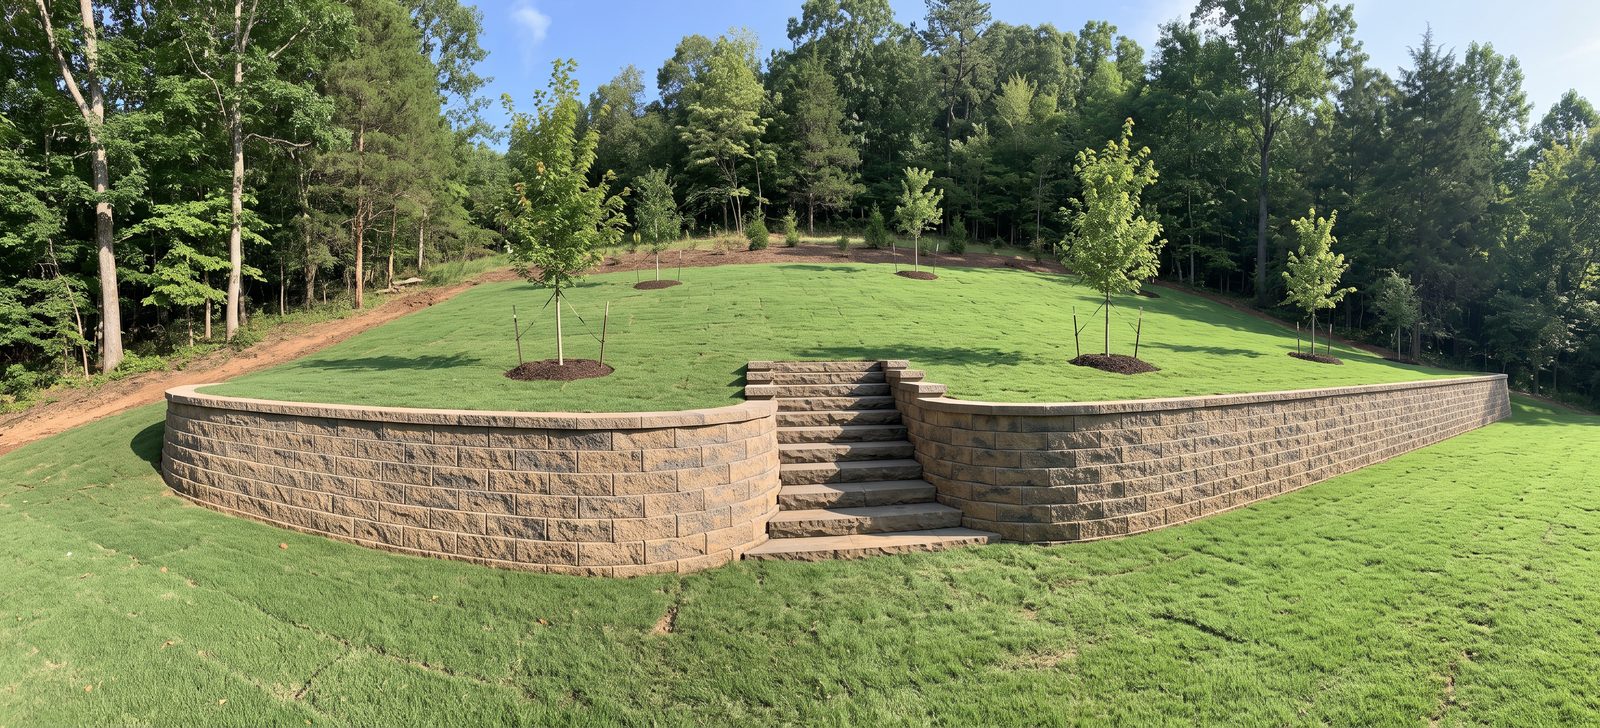
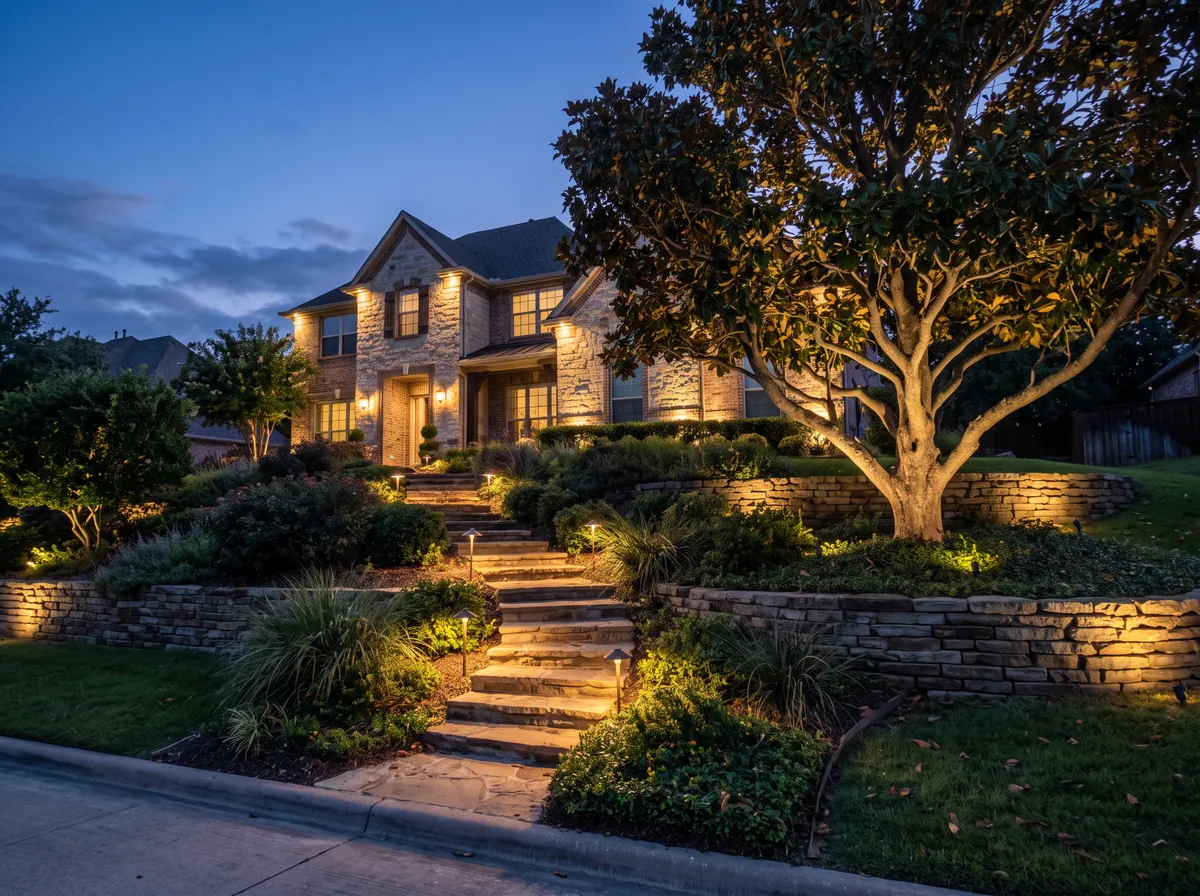
Fieldstone and block walls that turn a hillside into level lawn, with a gravel drain column behind every one.
What are we building?
Takes a minute. A designer comes to you.
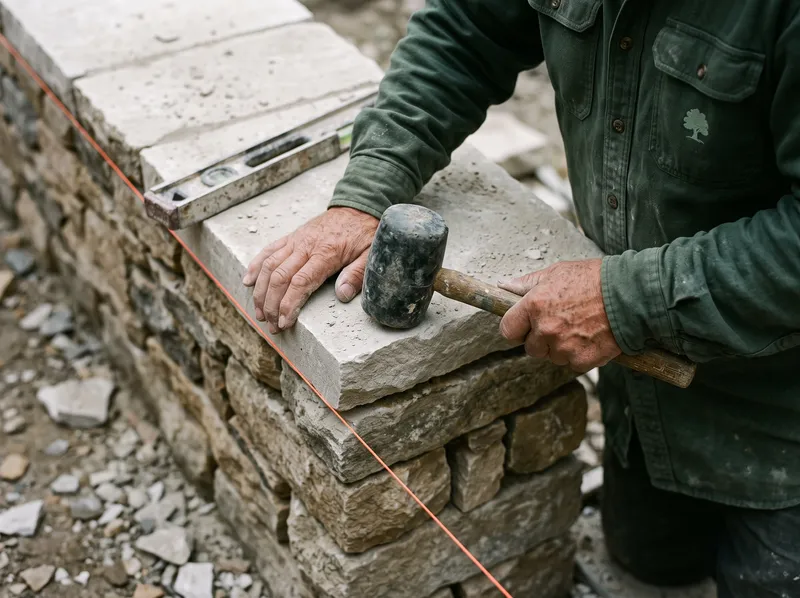
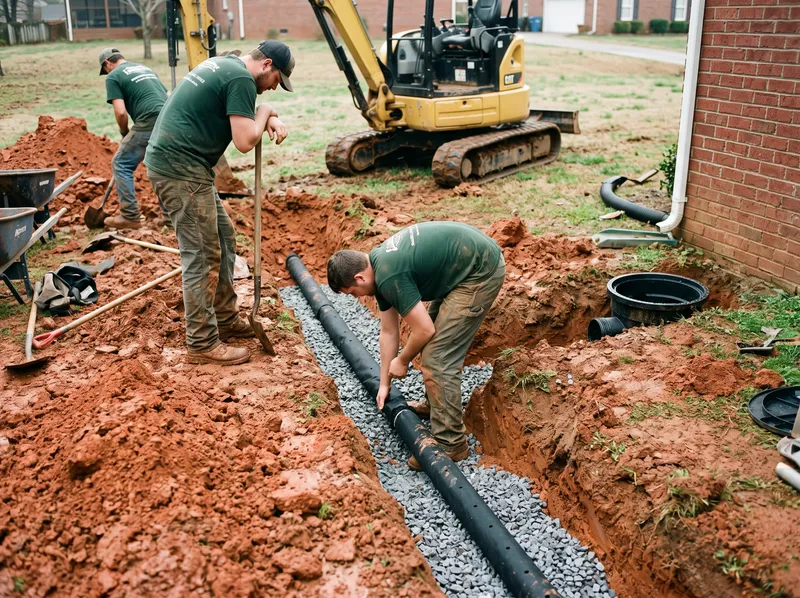
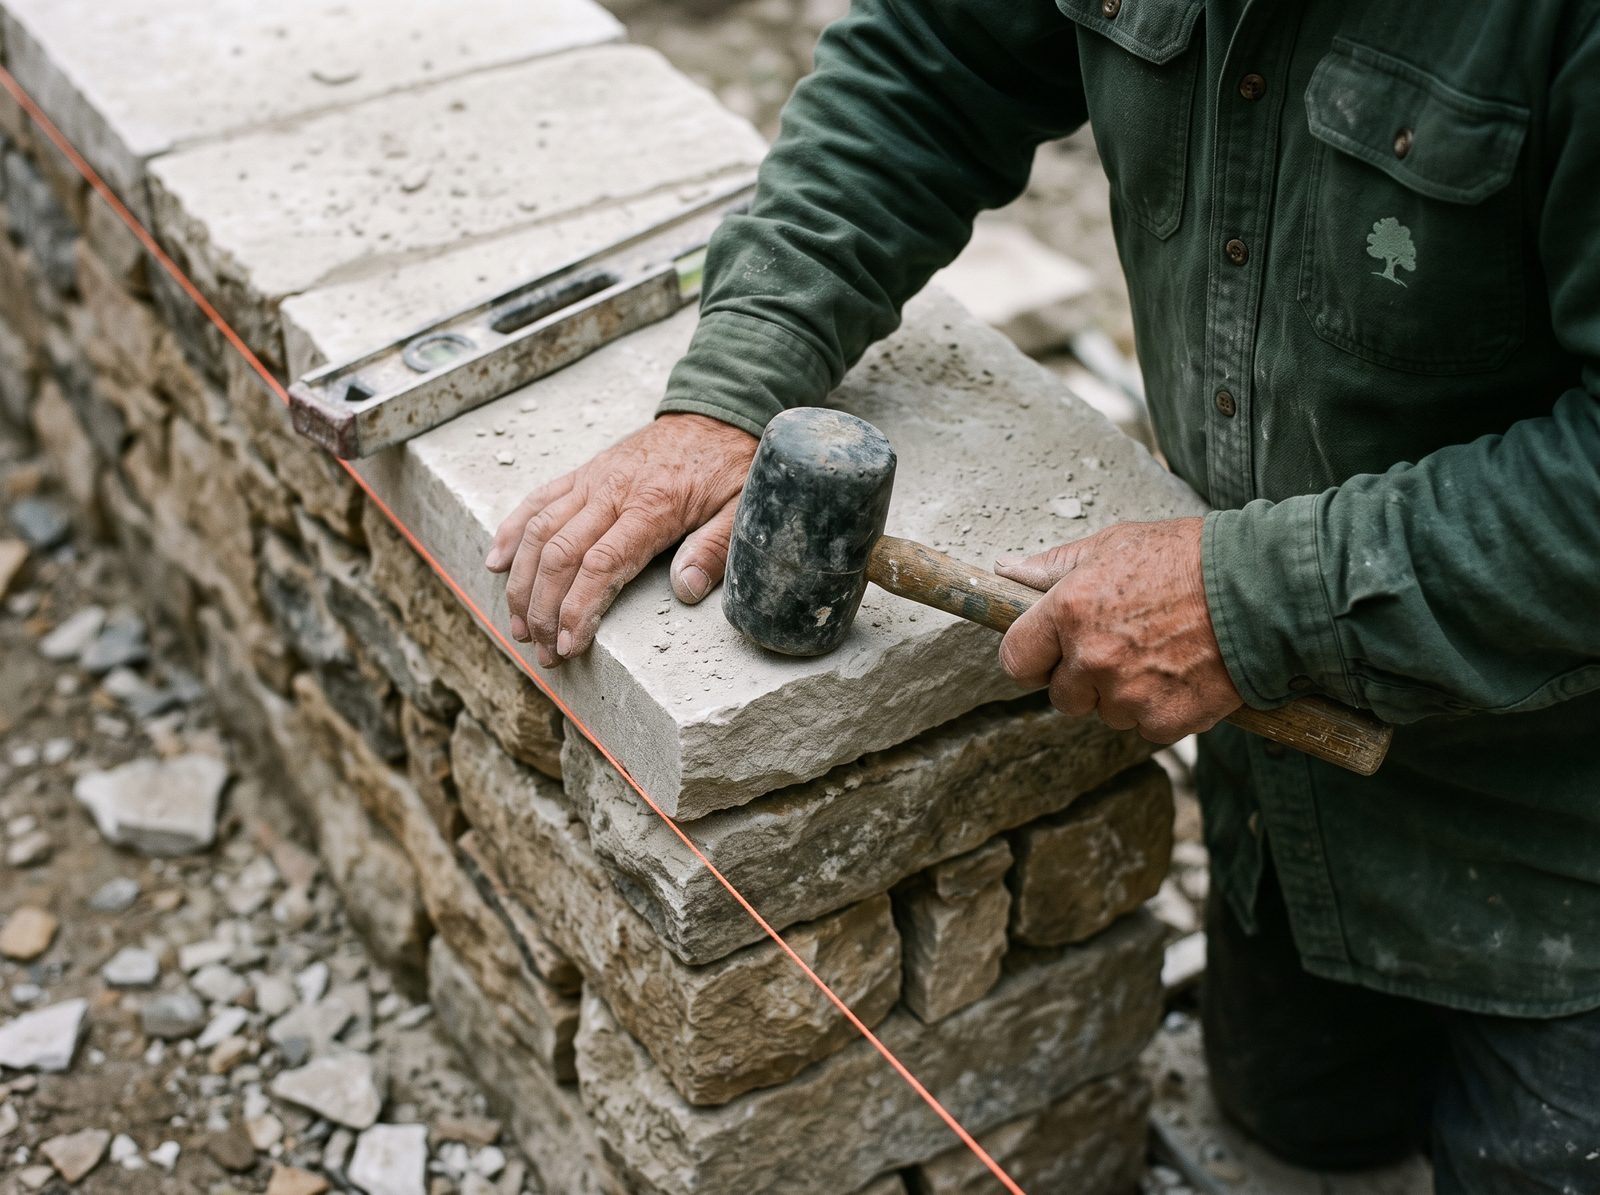
Wet clay behind a wall pushes like a slow bulldozer, and in a hard freeze it pushes harder. So the stone face is the last thing we worry about. We dig a trench footing, fill a foot of clean gravel behind the wall with a perforated pipe at the bottom, and add grid reinforcement when the wall gets tall.
On a steep yard we often split one tall wall into two short ones with a planted shelf between. It costs about the same, looks softer and gives you a place for steps. Walls run $12,000–$60,000 depending on height, length and stone.
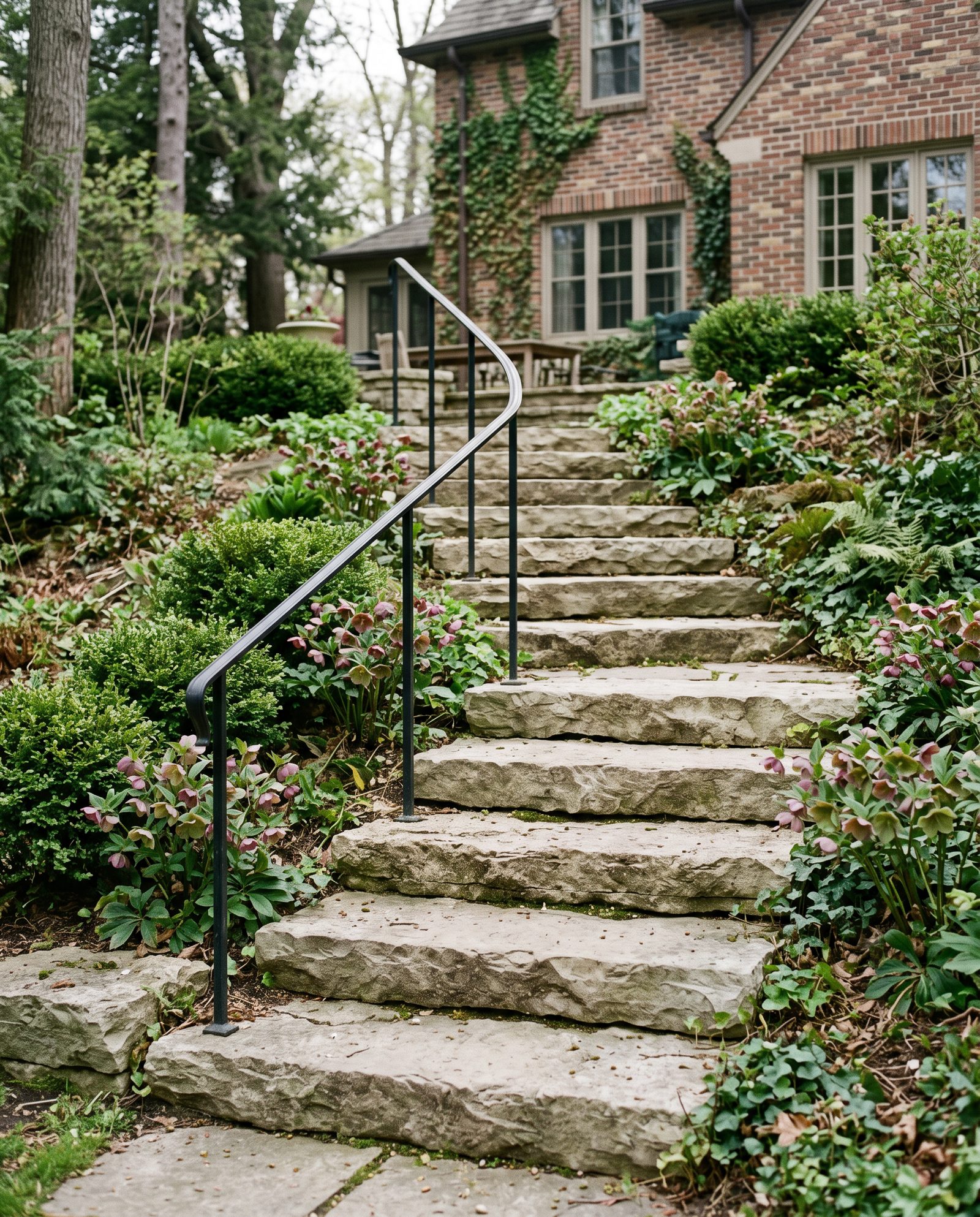
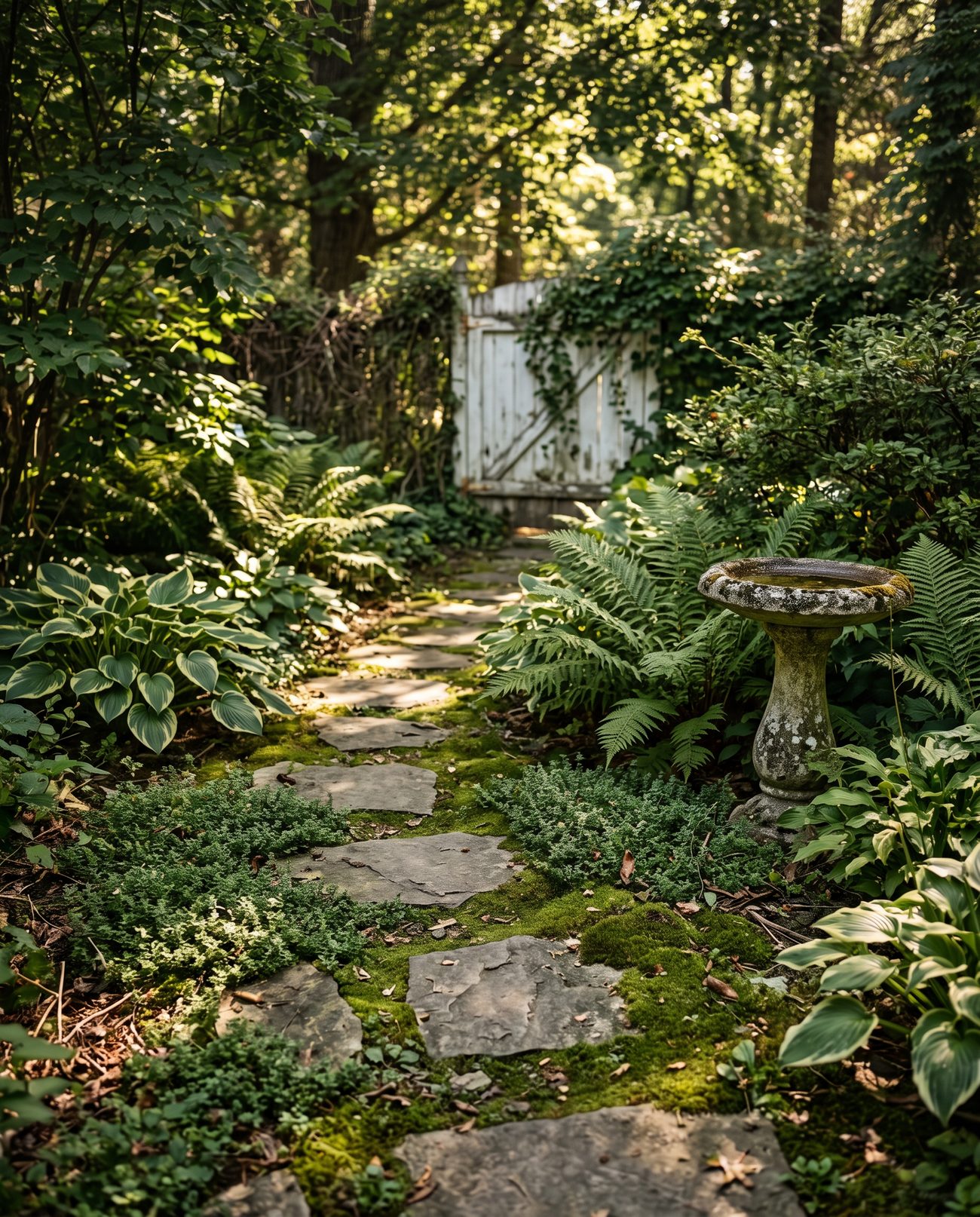
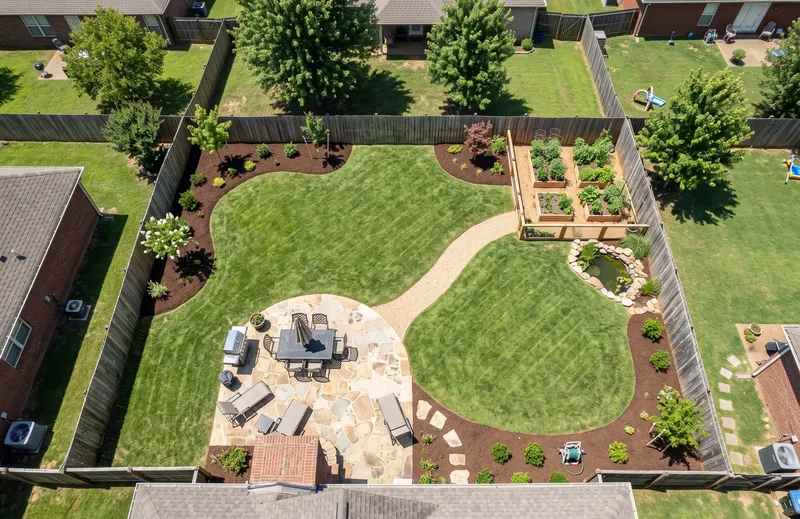
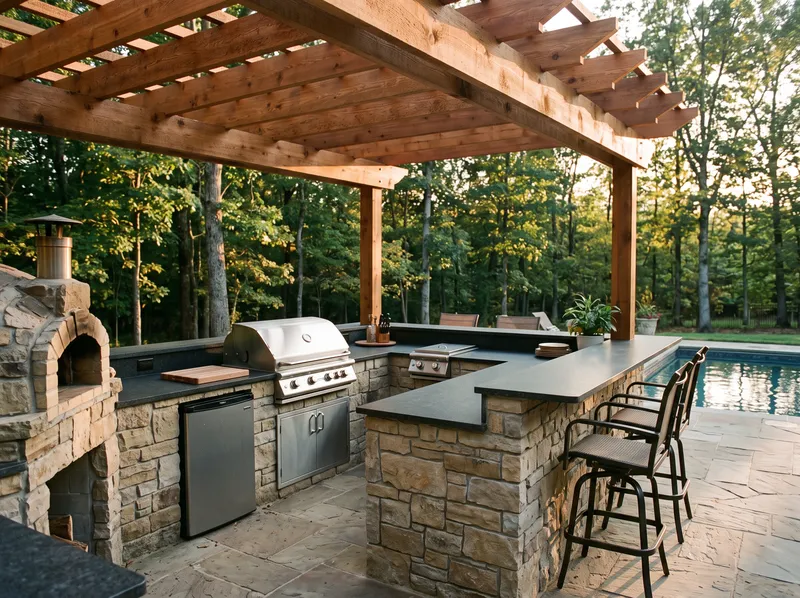
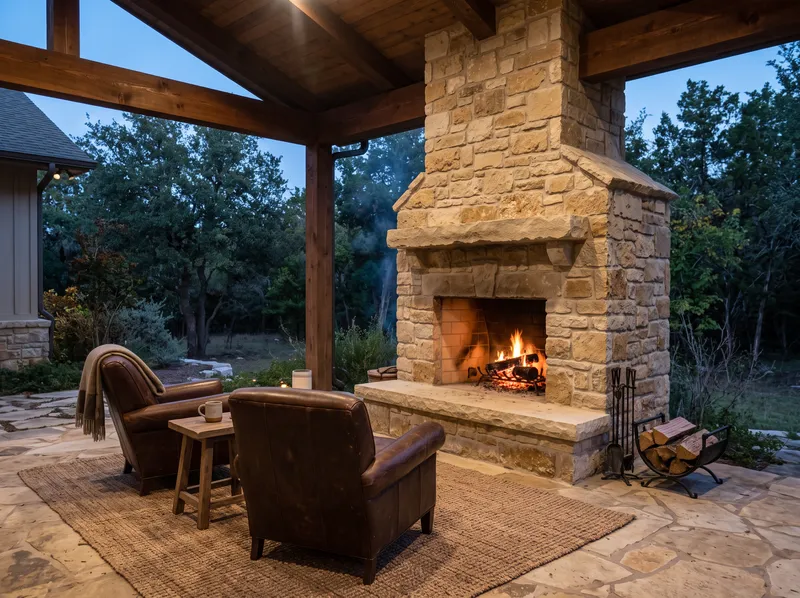
Sample-site photos, for illustration.
A Brentwood backyard we leveled and rebuilt
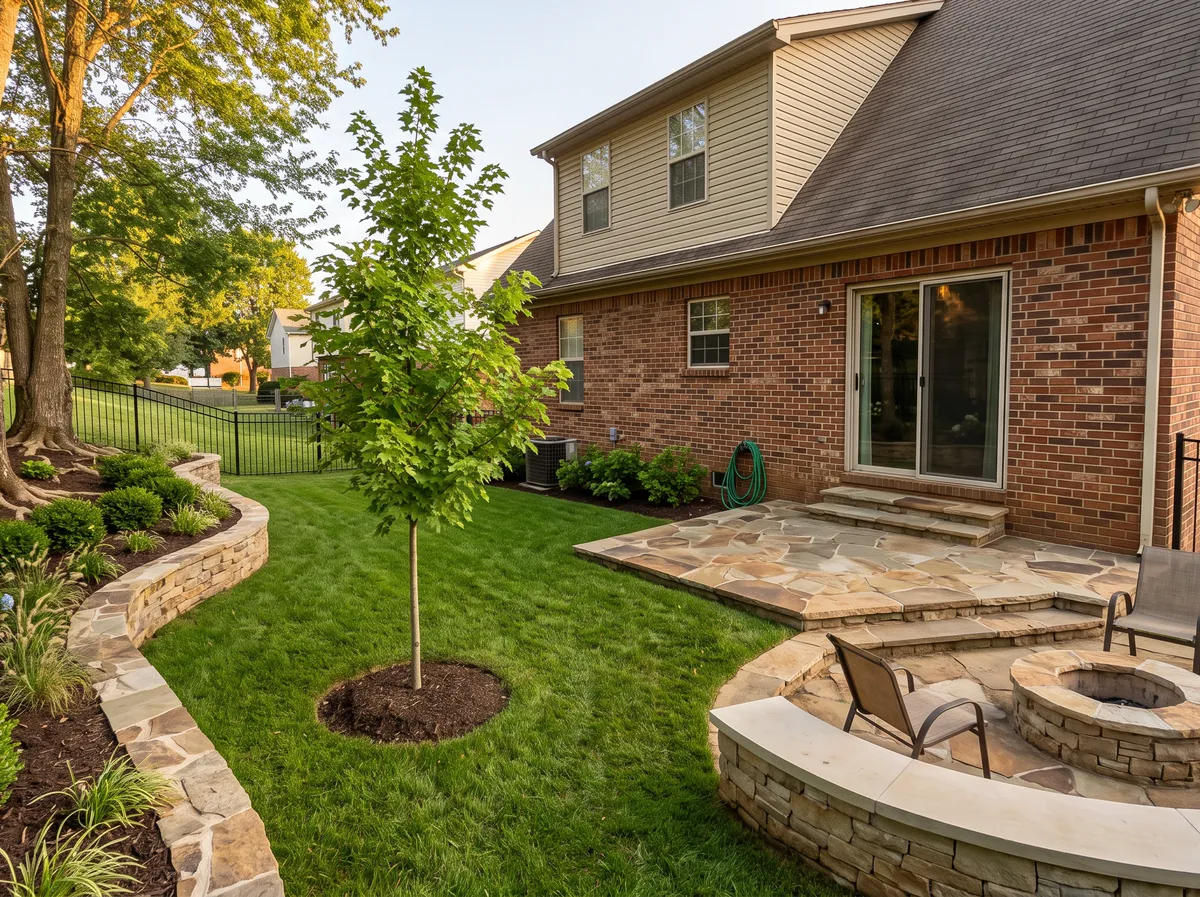
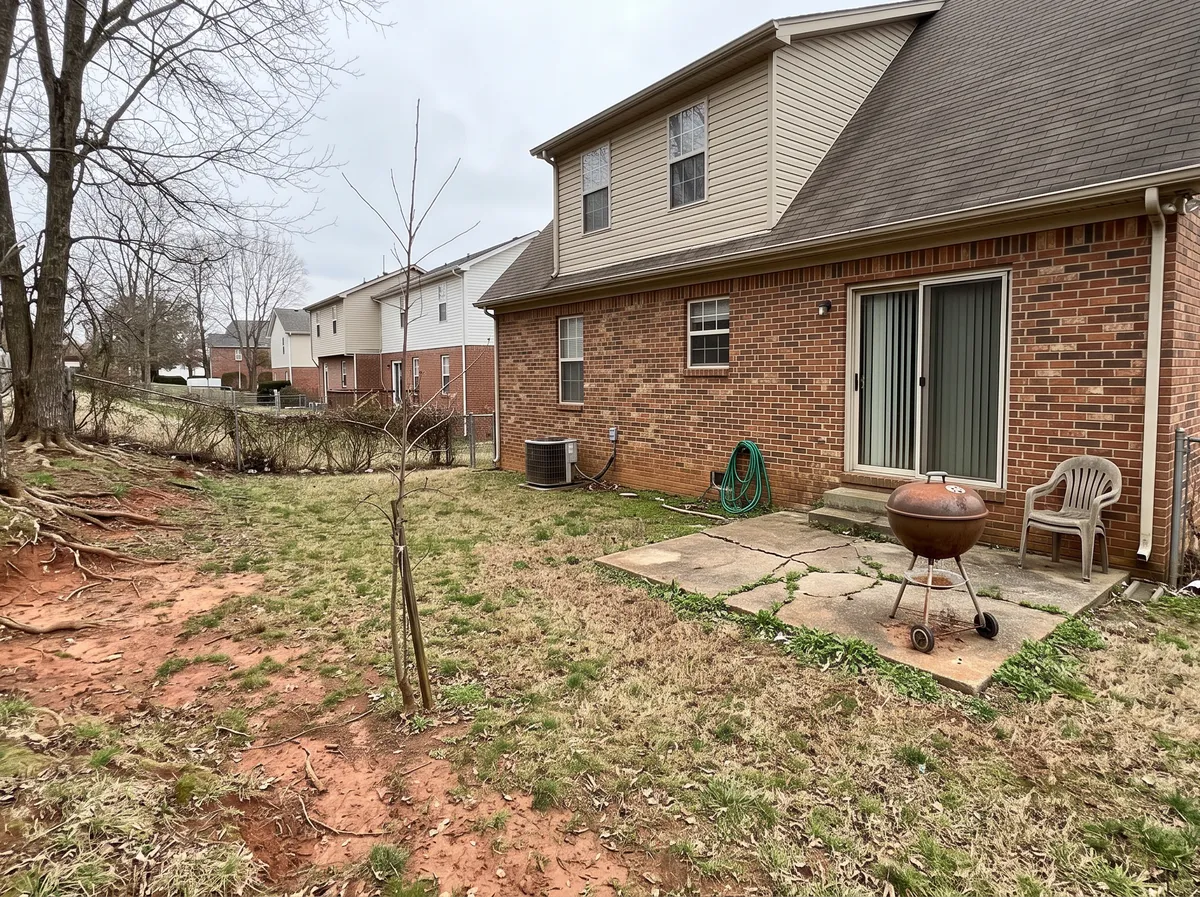 BeforeAfter
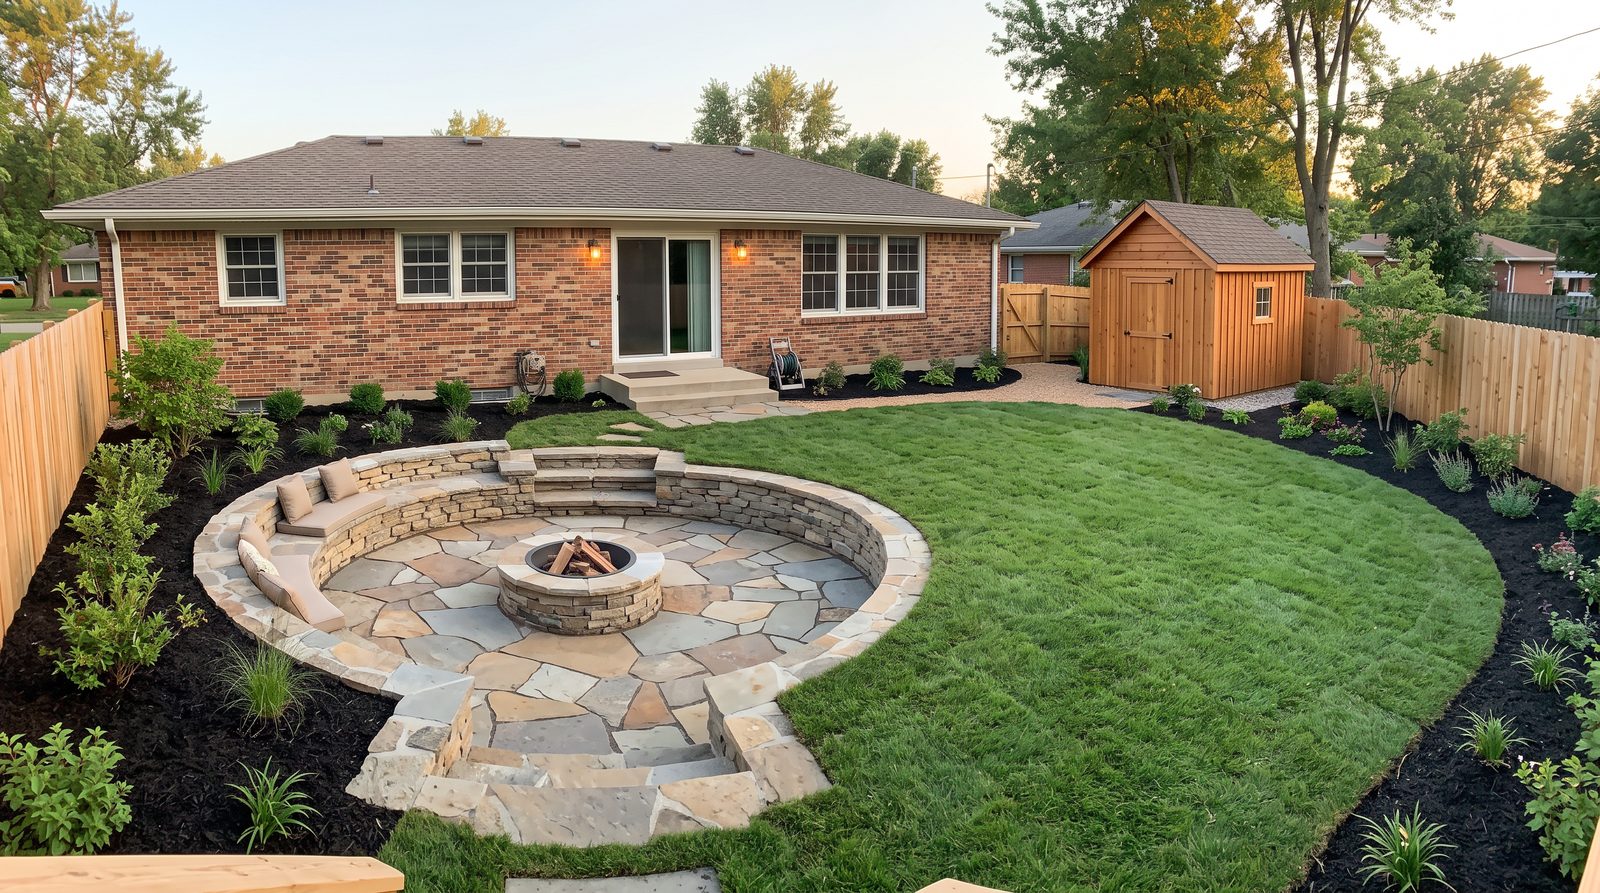
Old concrete pad broken out and hauled off. New paver terrace with a contrasting edge, a round stone fire ring, low path lights and fresh beds.
- On site
- Ten working days
- Photo
- Early evening
Four steps, start to finish
 Step 1 of 4
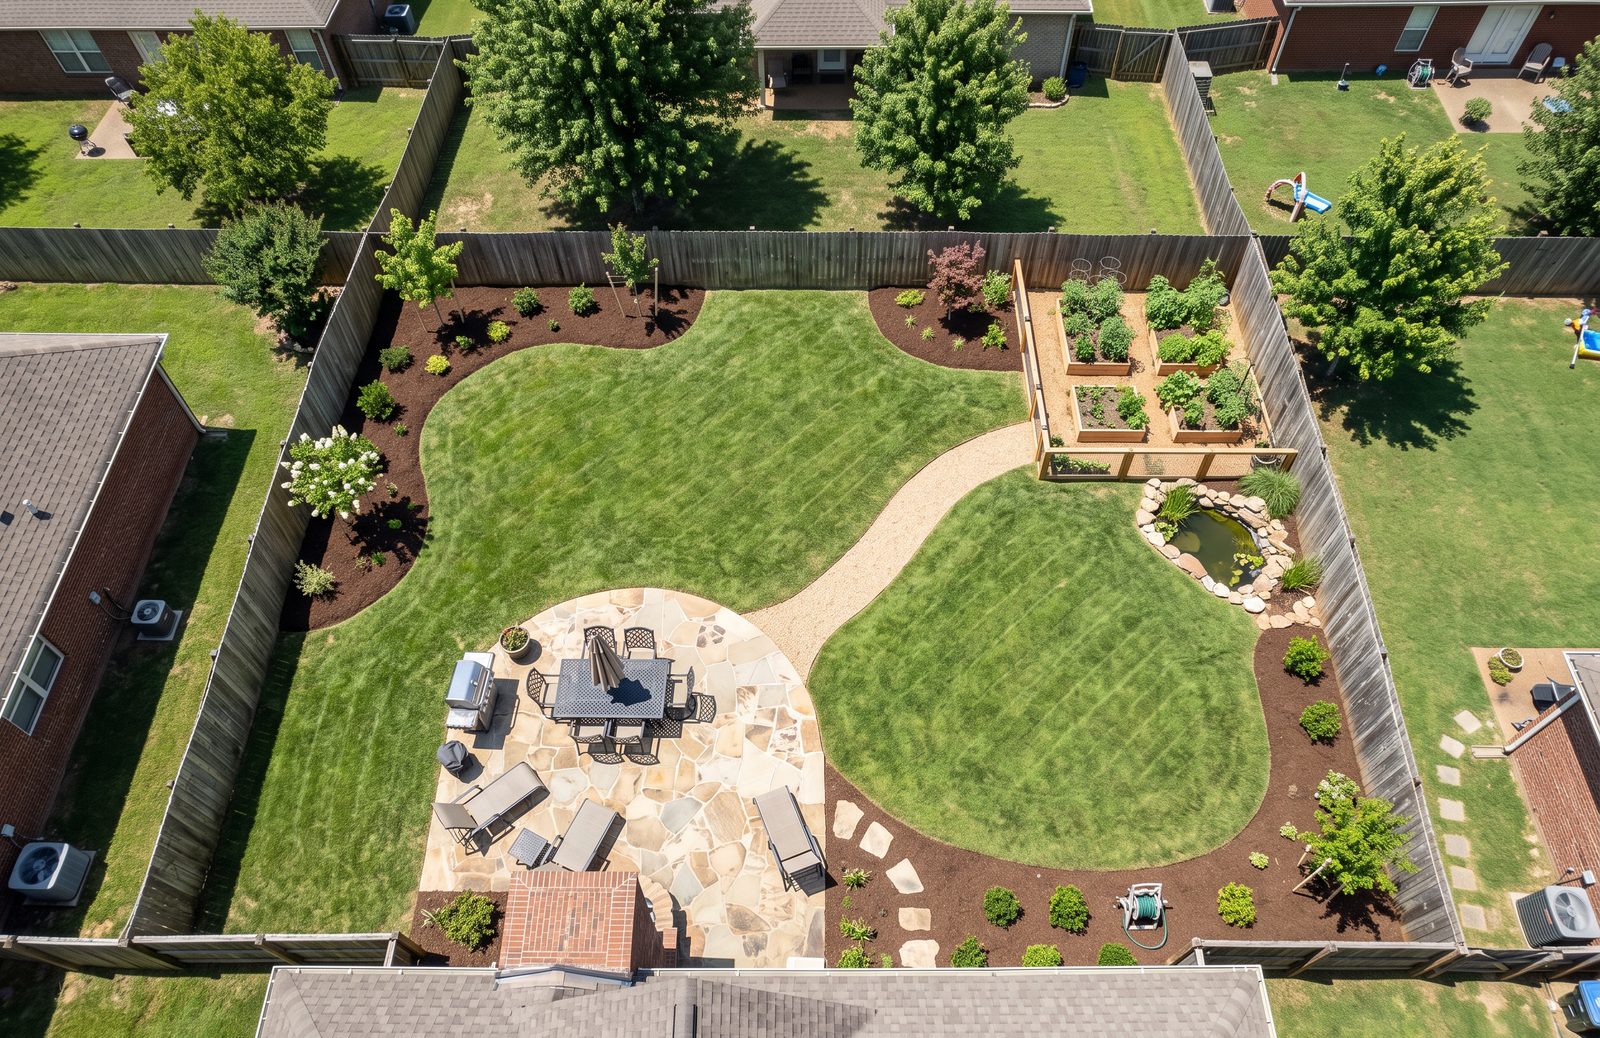
Walk the yard
A designer spends about an hour on site with you, checking grades, soil, sun and where the water runs, and hearing how you want to use the space. The first visit is free.
Plan at your table
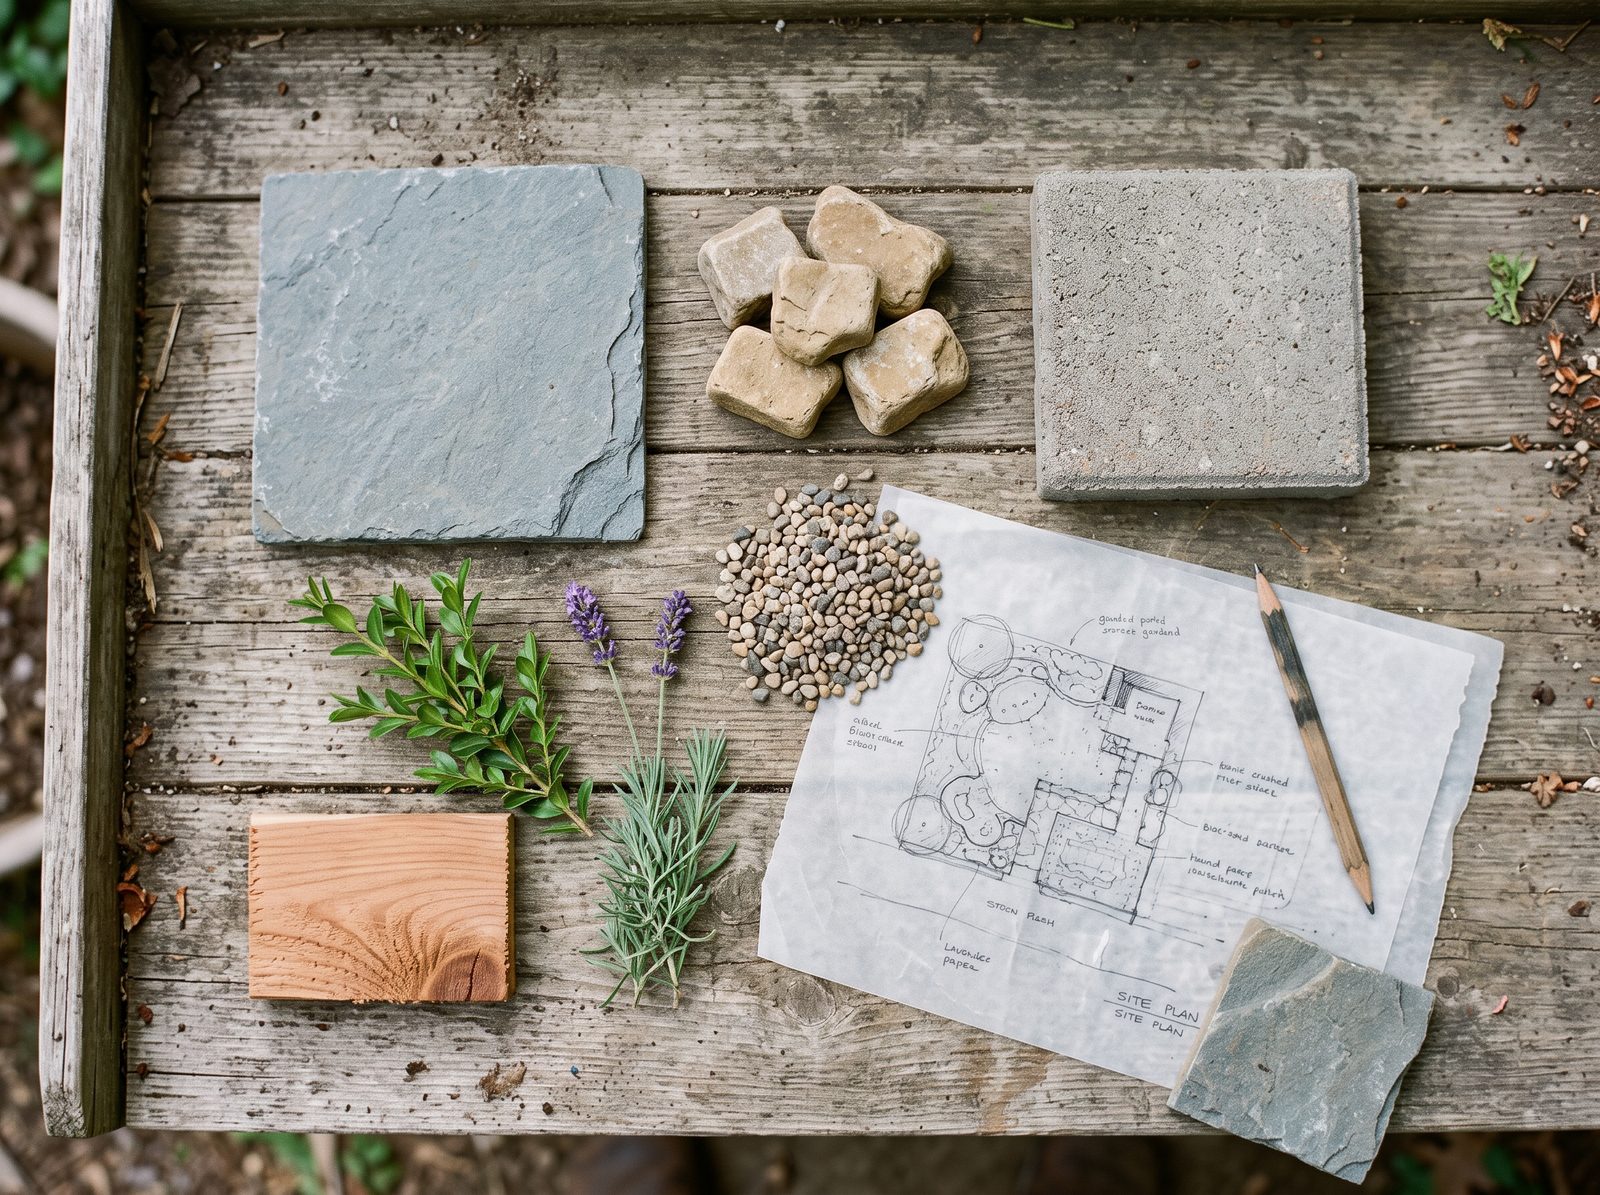
Right there at your table, the designer sketches the layout to scale, then comes back with a material board of real stone, brick and plant picks you can hold.
Fixed price
We adjust the plan until it fits how you live and what you want to spend, then send one fixed price that lists every material and quantity.
Build and hand-over
One crew lead runs the job from first stake to last plant, and a photo update lands in your inbox every Friday. Hardscape is covered for 5 years, plants for 1.
Wall questions
How tall can you build without an engineer?
Around four feet in most towns here. Above that, or with a driveway close behind it, we bring in an engineer and handle the permit.
My old railroad tie wall is bowing. What now?
Replace it before it lets go. We pull the ties, haul them off and rebuild in stone or block with proper drainage behind.
Other work we do
All services
The design walk
Start with the yard you have.
Choose what is on your list. A designer walks the property with you, sketches it to scale and gives you one fixed price. The first visit is free.
Prefer the phone?(615) 555-0172
