
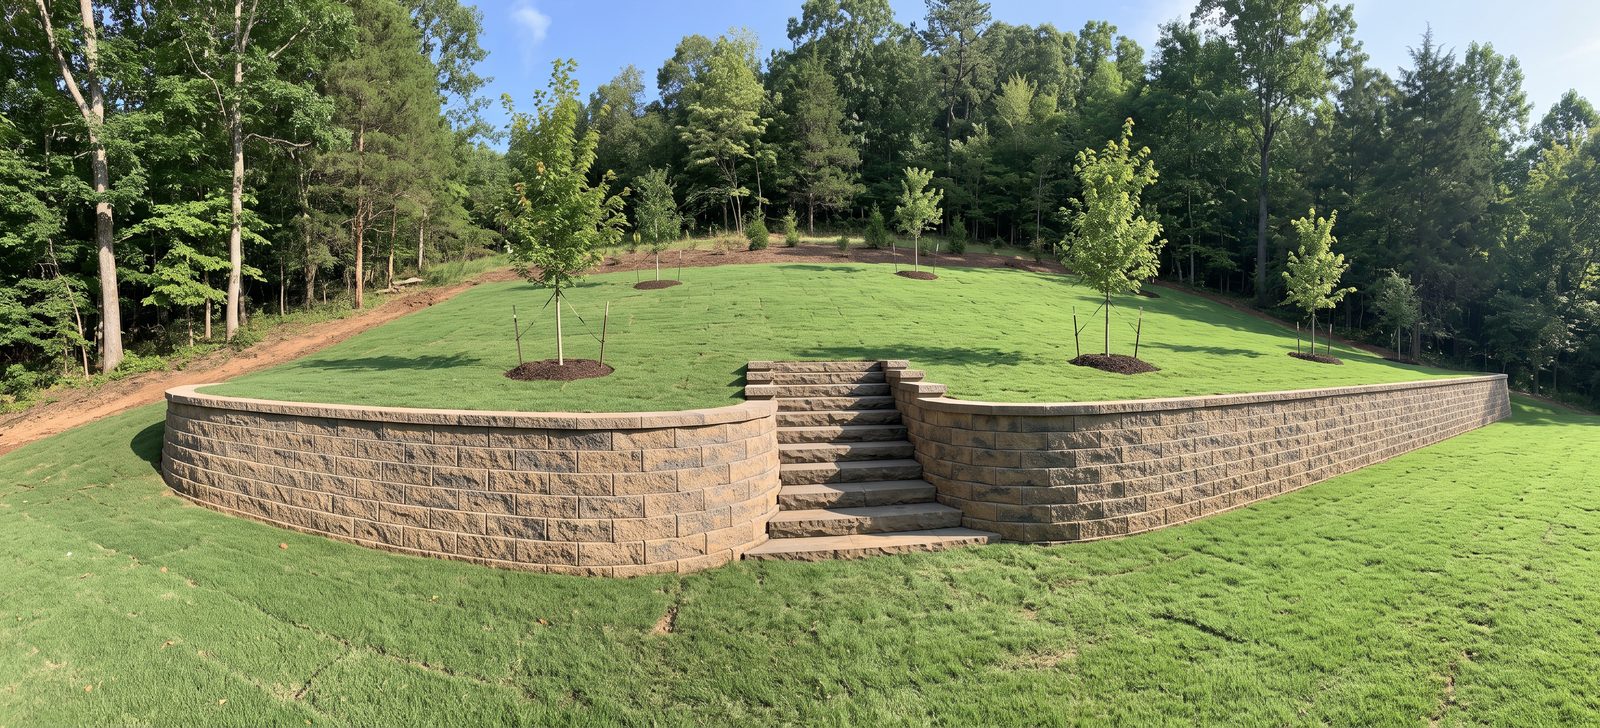
Retaining walls that turn a hillside into usable yard
Most of our walls cost $12,000–$60,000, depending on height, length and whether you choose block or natural stone.
What are we building?
Choose a project, then a time for the designer to come out.
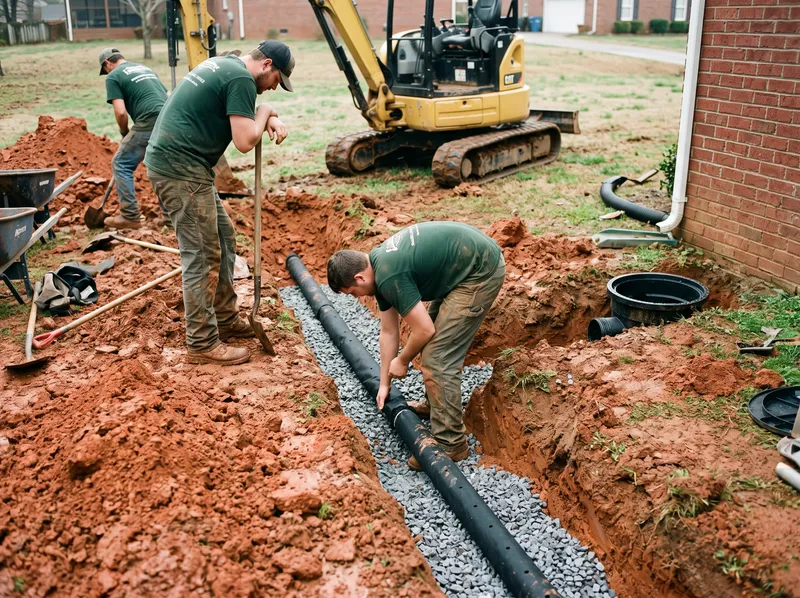
A wall is a dam unless water can get through it. Clay behind a wall swells when wet and pushes harder after every freeze, which is why so many old timber walls lean. Ours get clean gravel behind the stone and a perforated drain at the base, so the pressure never builds.
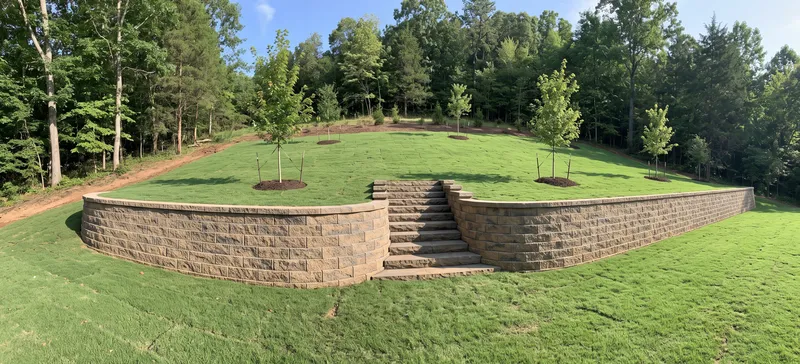
On a steep lot we usually split the grade into two shorter walls instead of one tall one. You get a planting shelf in between, room for steps, and walls that stay under the height where engineering is required.
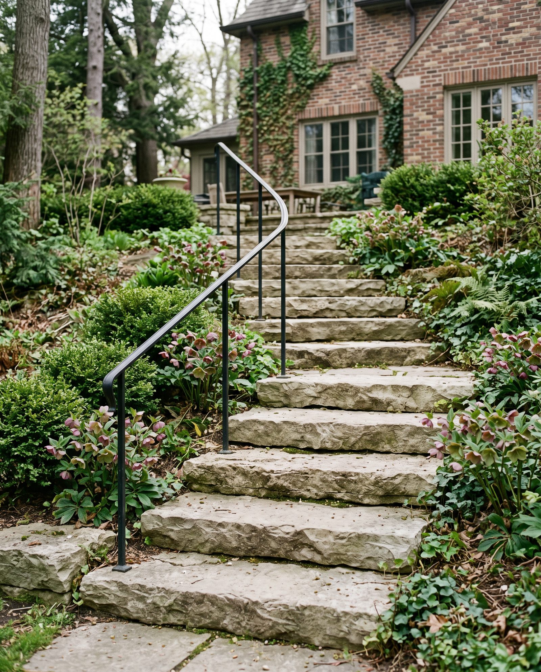
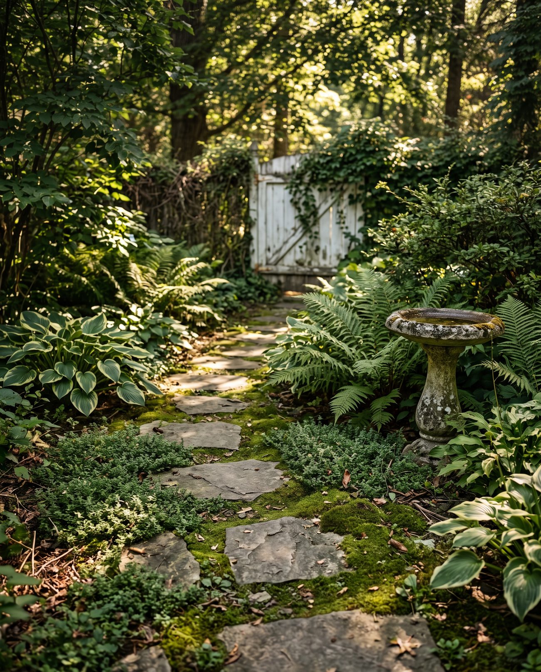
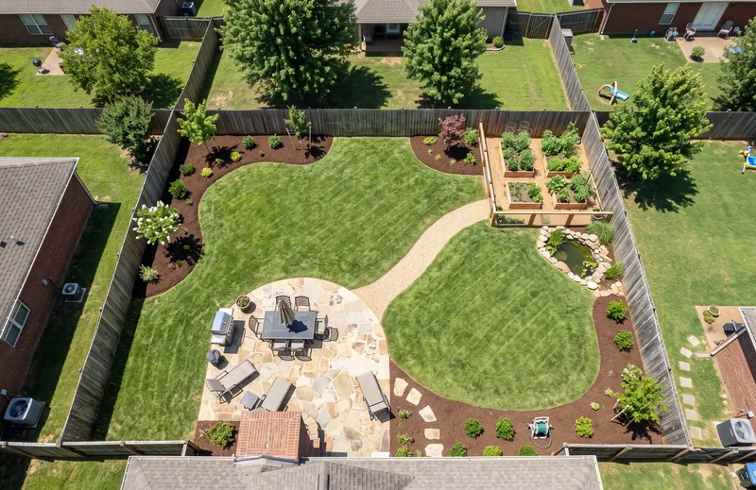
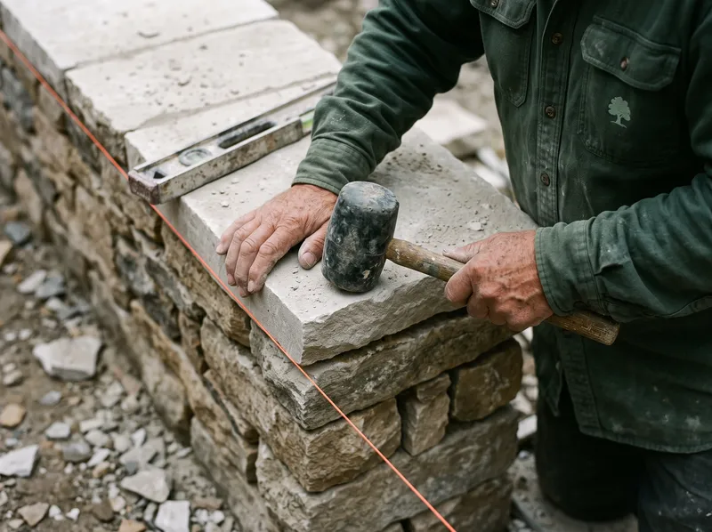
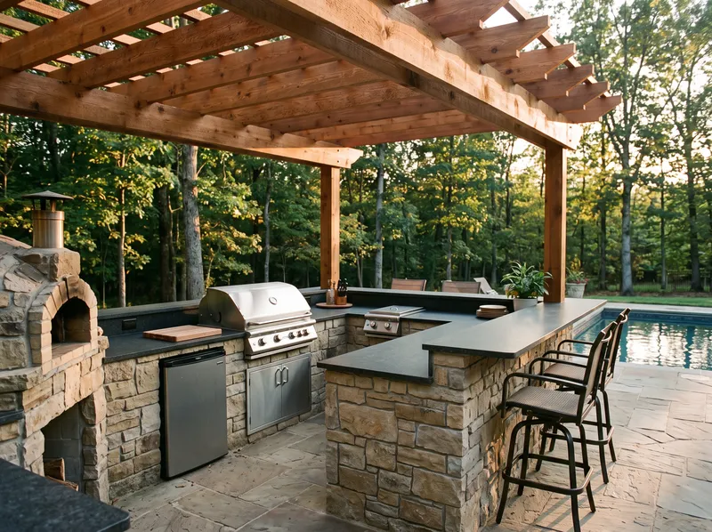
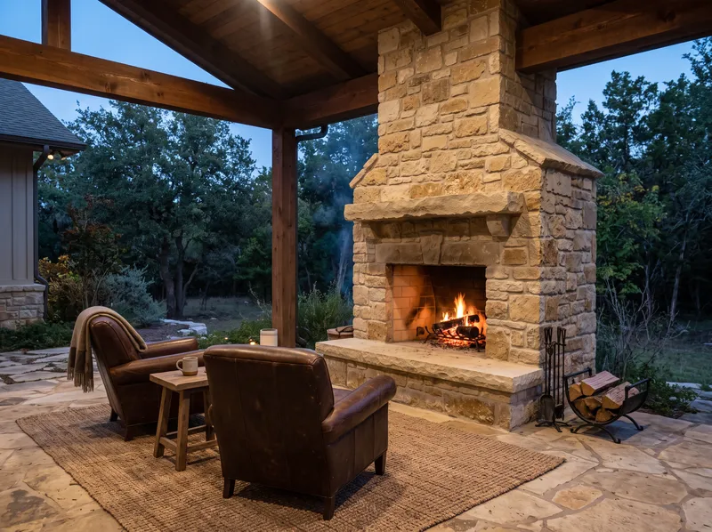
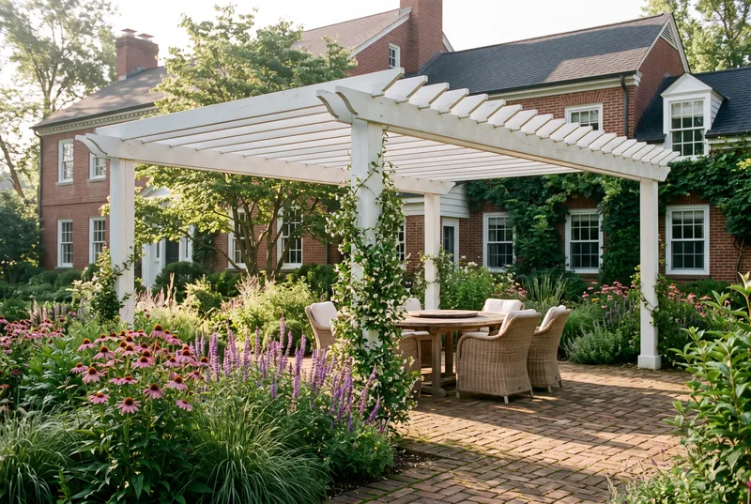
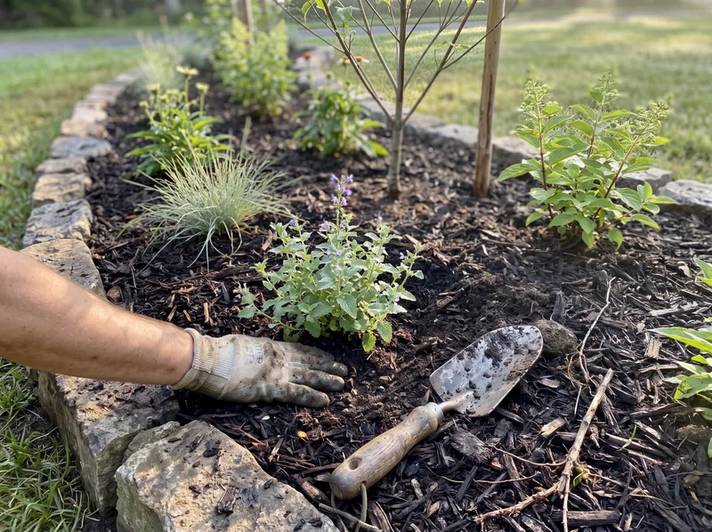
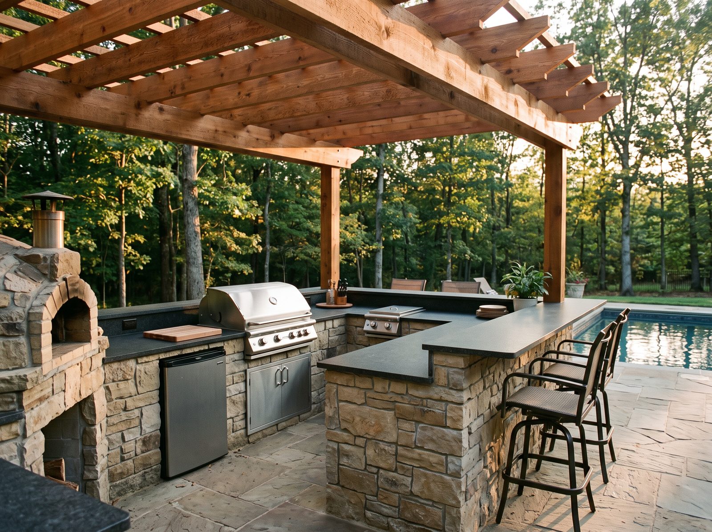
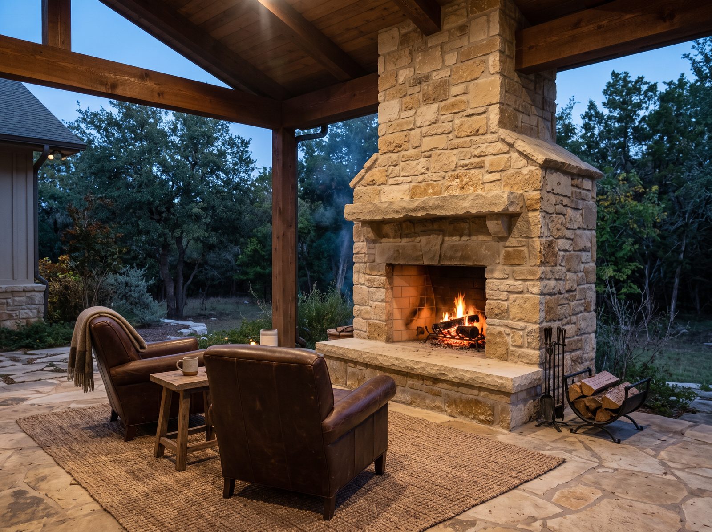
Sample-site photos, for illustration.
Recent work nearby
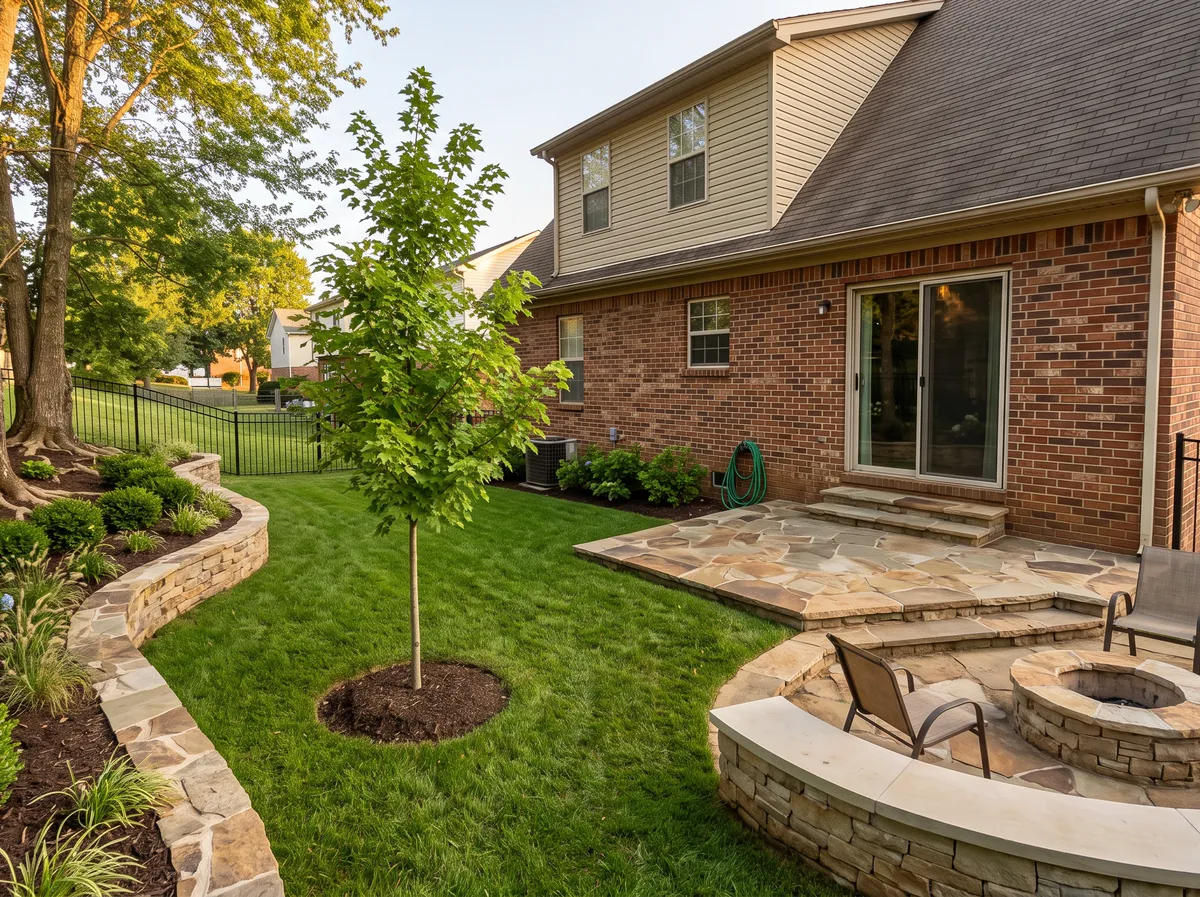
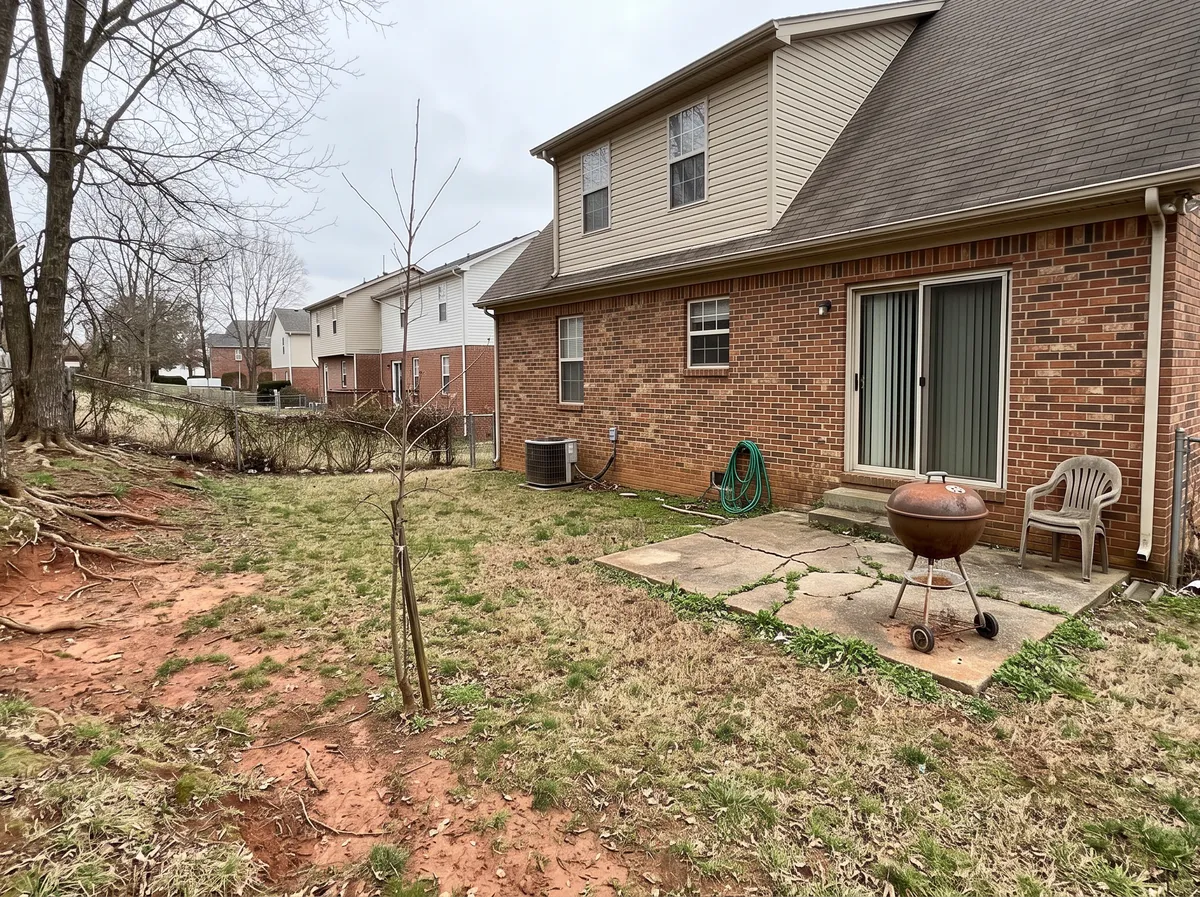 BeforeAfter
Old concrete pad broken out and hauled off. New paver terrace with a contrasting edge, a round stone fire ring, low path lights and fresh beds.
- On site
- Ten working days
- Photo
- Early evening
Four steps, start to finish
Book step one- 1
Walk the yard
A designer spends about an hour on site with you, checking grades, soil, sun and where the water runs, and hearing how you want to use the space. The first visit is free.
- 2
Plan at your table
Right there at your table, the designer sketches the layout to scale, then comes back with a material board of real stone, brick and plant picks you can hold.
- 3
Fixed price
We adjust the plan until it fits how you live and what you want to spend, then send one fixed price that lists every material and quantity.
- 4
Build and hand-over
One crew lead runs the job from first stake to last plant, and a photo update lands in your inbox every Friday. Hardscape is covered for 5 years, plants for 1.
Wall questions
How tall can you build?
Walls over about four feet usually need an engineer and a permit. We arrange both when needed and say so at the walk-through.
My old wall is leaning. Can it be saved?
Rarely. Once timber or dry-stacked stone starts to tip, rebuilding with proper drainage costs less over time than patching.
What does a wall cost?
Most fall between $12,000 and $60,000. Height, length, stone type and access set where yours lands.
More of what we build
All services
Get the slope looked at first
A free walk-through tells you whether you need one wall, two terraces or just regrading.
Price out your project
Three short steps, about a minute. A designer calls within one business day to set up a free walk of the property.
- Typical prices published on this site
- 5-year hardscape warranty
- Photo updates every Friday
What are we building?
Call (615) 555-0172 to book a design walk.
